


DIN 1946-6 Mandatory
Ventilation Concepts
For a Healthy Indoor Climate and Sustainable Building Protection
A well-designed ventilation concept is a cornerstone of modern construction and energy-efficient renovation. It ensures continuous air exchange, protects building components from structural moisture damage, and safeguards tenant health.
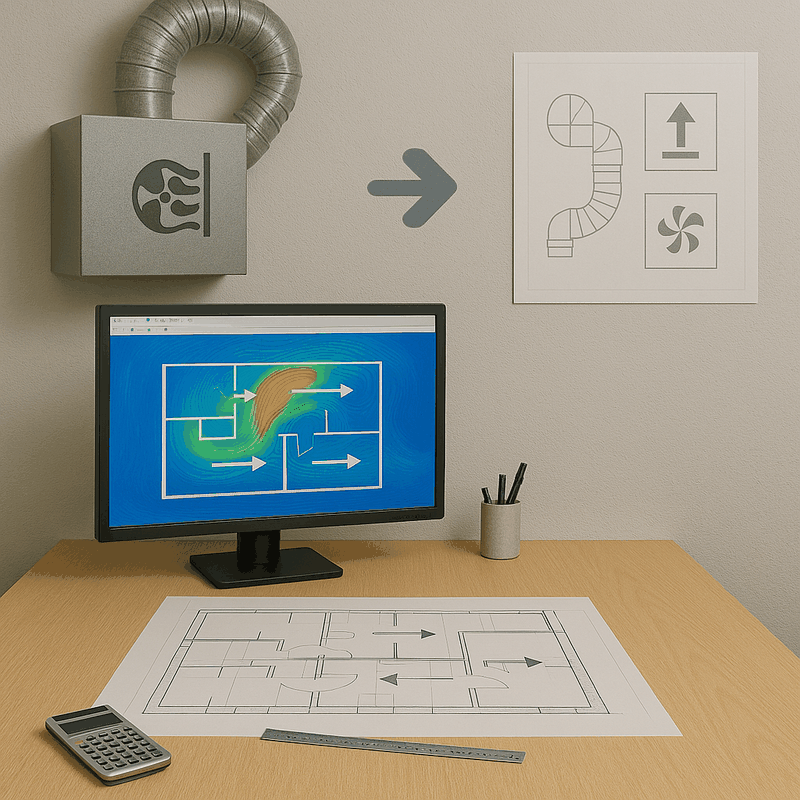
According to DIN 1946-6, a certified ventilation concept is legally mandatory for all new residential buildings and for renovation projects where more than one-third of the windows are replaced or more than one-third of the roof area is re-insulated. We help you fulfill these statutory requirements smoothly.
Your Benefits at a Glance:
Regulatory Compliance
Fulfillment of DIN 1946-6 standards and KfW/BEG funding pre-requisites.
Moisture Protection
Reliable prevention of high relative humidity, condensation, and costly mold remediation.
Healthy Living Environment
Constant fresh air supply without drafts, pollutant accumulation, or excessive CO2 buildup.
Clear System Recommendations
Independent evaluation of user-independent passive cross-ventilation, window vents, or mechanical ventilation with heat recovery.
Scope of Services:
- Assessment of the building envelope, airtightness levels, and spatial layouts.
- Calculation of required air flow rates (moisture protection, reduced, nominal, and intensive ventilation levels).
- Development of an economically viable ventilation strategy and equipment selection.
- Complete documentation for building permits, warranty defense, and subsidy disbursal.